Quote onlyLast updated 7 September 2026
DCD As-Built Drawings for a Showroom in D3, Dubai
This case study covers an AED 4,500 quotation, LML/QTN/1119-26 issued on 18 June 2026, to prepare DCD as-built drawings for a ground-floor showroom (GF 01) in Building 5 of Dubai Design District (D3). The fee covers a site visit, collecting the site as-built and existing drawings and details, and preparing the DCD drawings as per the regulations, with any required revision included.
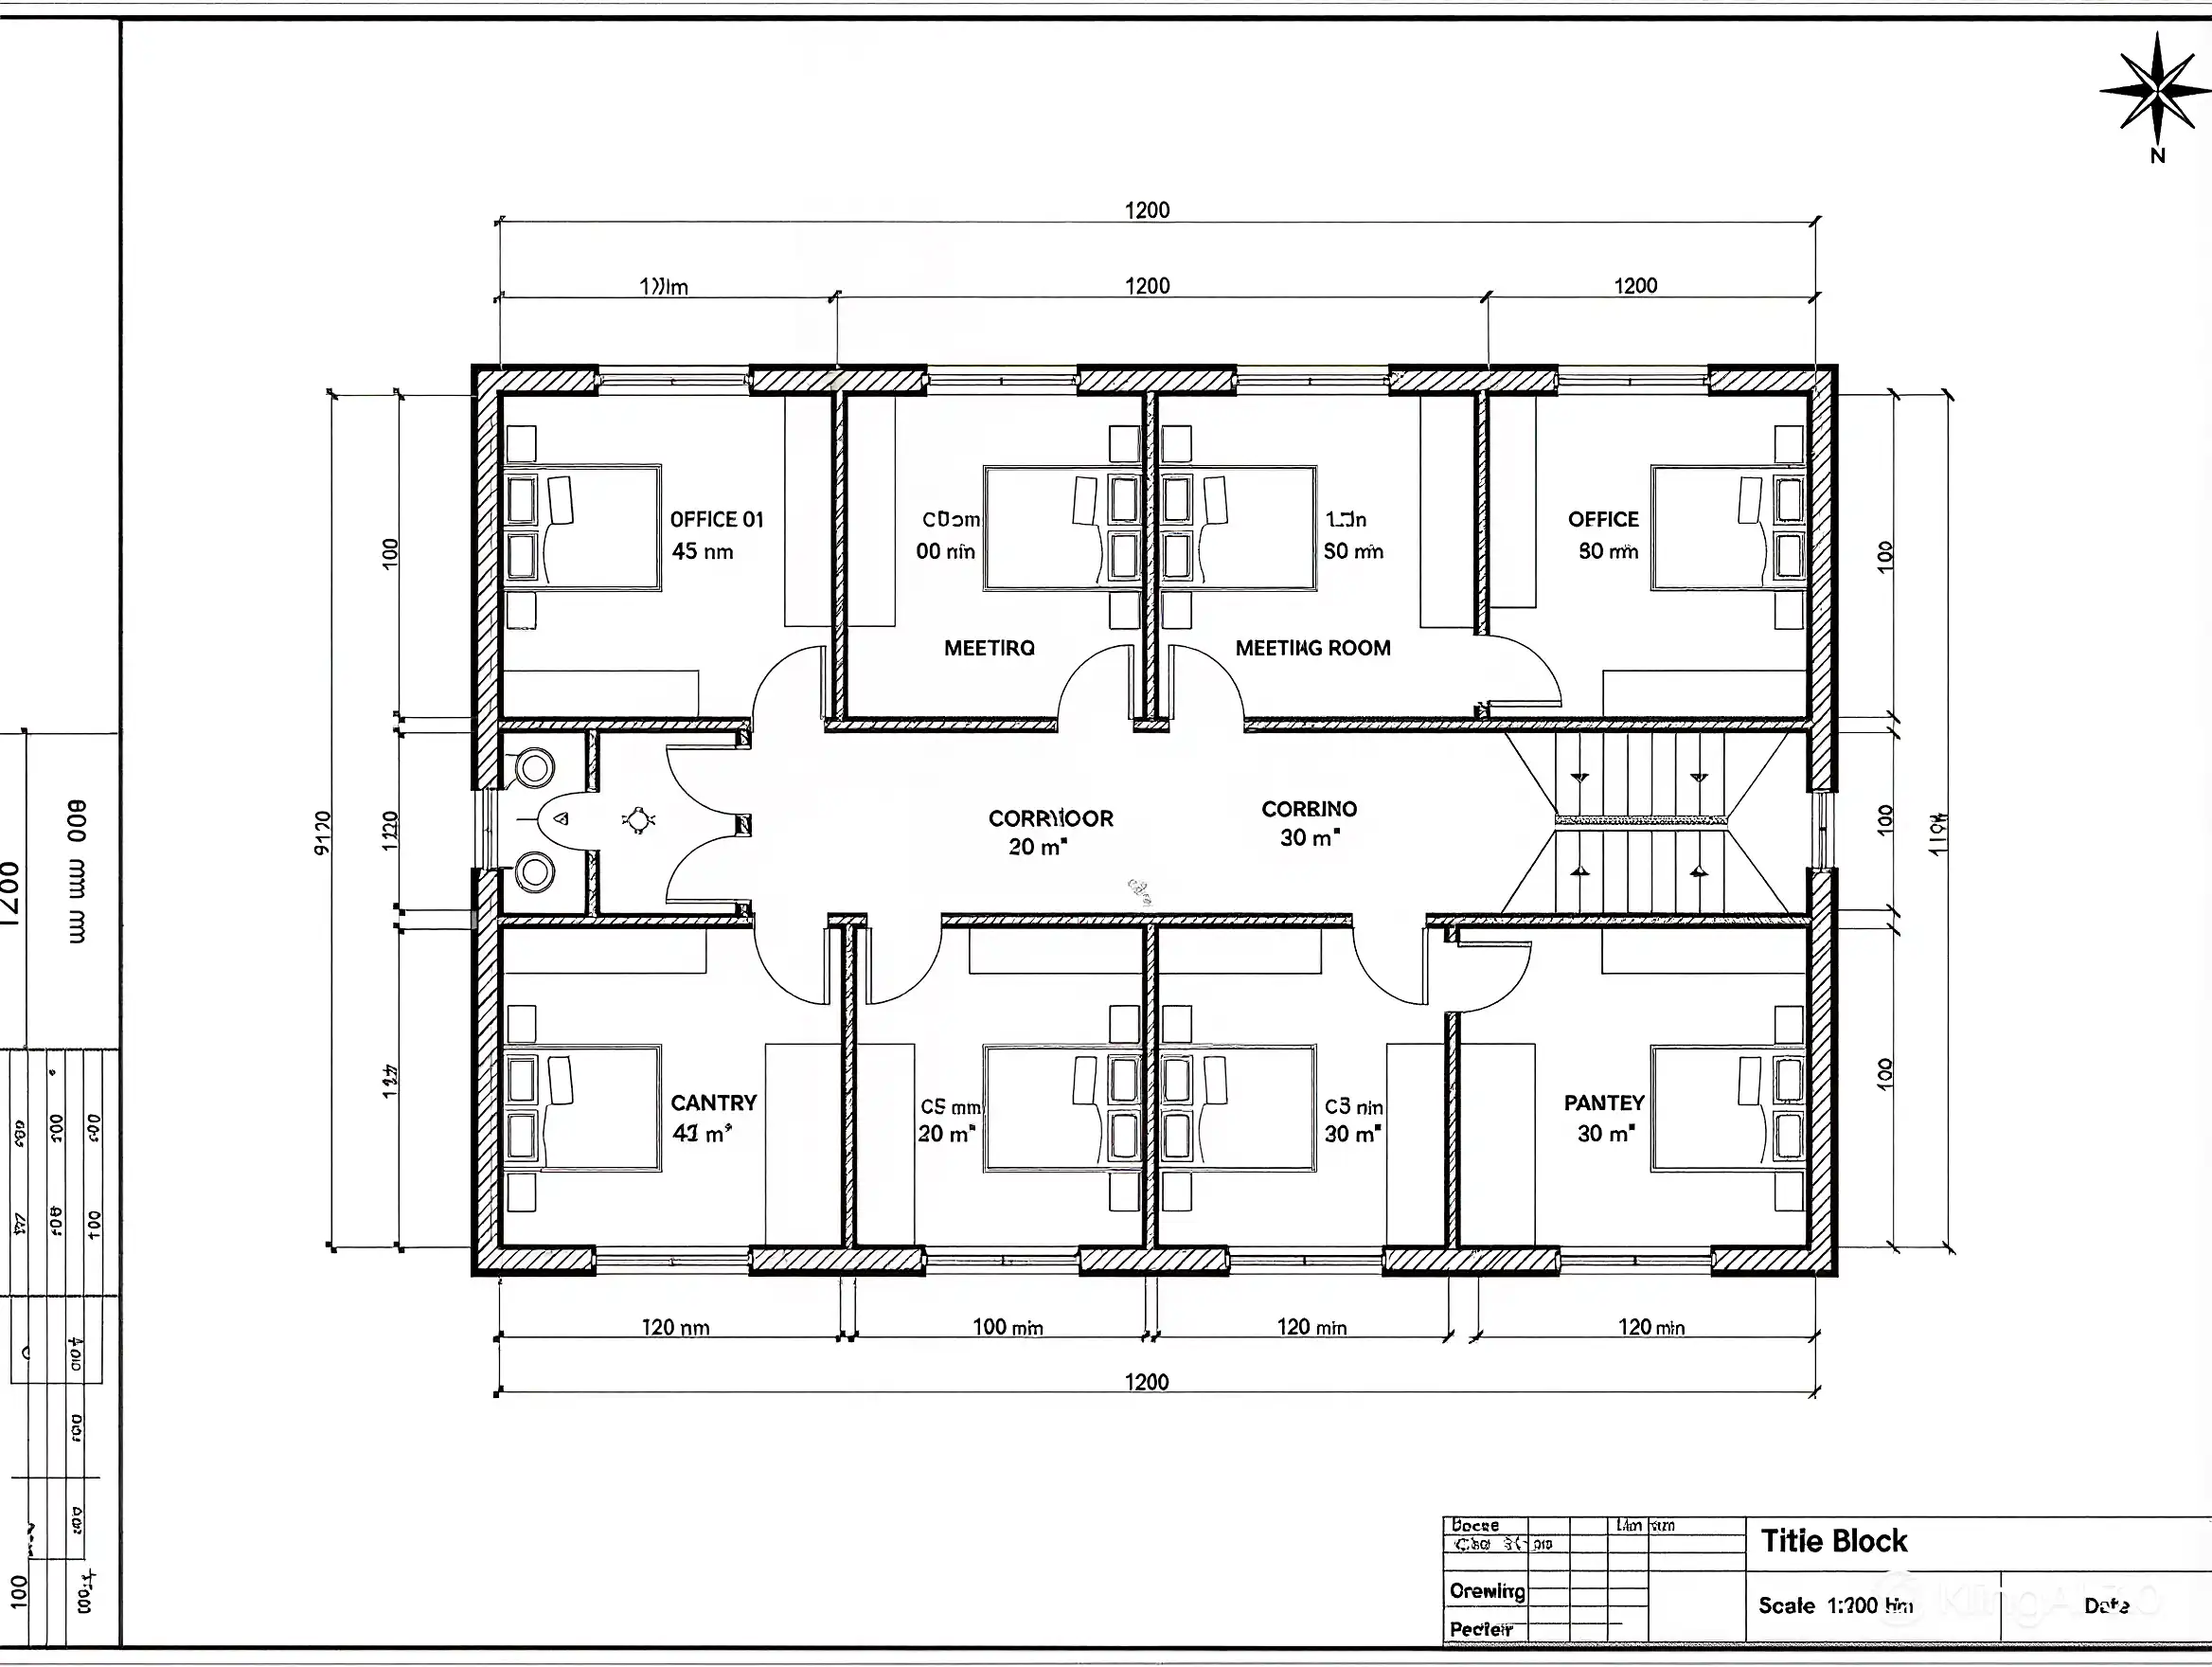
Project facts
- Authorities
- Dubai Civil Defence
- Quoted fee
- AED 4,500
- Scope
- Site visit, as-built & DCD drawings
- Status
- Quotation issued
At a Glance
The core facts of this dcd as-built drawings preparation approval engagement at a glance.
| Attribute | Value |
|---|---|
| Project type | DCD as-built drawings preparation |
| Location | Building 5, Dubai Design District (D3), Dubai |
| Authority | Dubai Civil Defence |
| Quoted fee | AED 4,500 |
| Status | Quote only |
| Source ref | LML/QTN/1119-26 |
The Challenge
Dubai Design District (D3) is a creative community of showrooms and design studios, and this ground-floor showroom at Building 5 needed an as-built drawing set prepared for DCD approval. Because the space had already been fitted out, the drawings had to record the built condition rather than the original layout, so the site visit and the collection of the existing as-built and construction drawings were the foundation of the set. The AED 4,500 fee is defined around inputs the client controls. The client supplies all other existing drawings, documents and green files; any revision required while preparing the DCD drawing set is included in the fee; exceptional approval requirements, an inspection failure or a design revision each carry an additional charge; VAT is separate; and the quotation notes that if an NOC is required from the building management, the price may differ. No fixed completion timeline is committed in the quotation.
The Approval Timeline
Tap a step for detailsWhat We Did
The steps we followed to prepare and submit this approval — from drawing review to final submission.
Conduct a site visit
Visit the ground-floor showroom at Building 5, Dubai Design District (D3), and confirm the current built condition of the space.
Collect as-built and existing drawings and details
Gather the site as-built and existing drawings and details, together with the other existing drawings, documents and green files supplied by the client.
Prepare the DCD drawing set as per regulations
Prepare the DCD as-built drawings as per Dubai Civil Defence regulations so the set is ready for the DCD approval of the showroom.
Incorporate required revisions
Apply any revision required to finalise the DCD drawing set — revisions are included in the quoted AED 4,500 fee per quotation LML/QTN/1119-26.
Confirm building management requirements
Confirm whether an NOC from the building management is required, since quotation LML/QTN/1119-26 states the price may differ where it is.
Finalise and hand over the approved drawing set
Finalise the DCD-approved as-built drawing set; the final payment under the quotation is due upon receiving the final approval.
This project combined our 2D Drawings, Approval Management and Document Clearing services to deliver a single, tracked submission from drawings through final inspection.
Documents & Requirements
The documents prepared or collected for this Dubai Civil Defence submission, and who supplied each one.
| Document | Description | Provided by | |
|---|---|---|---|
| Existing drawings, documents and green files | All other existing drawings, documents and green files are to be given by the client, as stated in the limiting conditions of quotation LML/QTN/1119-26. | Client | |
| Site as-built drawings and details | The as-built and existing drawings and details of the showroom collected during the site visit. | Client | |
| Showroom access for the site visit | Access to the ground-floor showroom at Building 5, Dubai Design District (D3) so the site visit can be conducted. | Client | |
| Building management NOC | If required by the building management, the NOC is confirmed up front — quotation LML/QTN/1119-26 notes the price may differ where it is needed. | Client | |
| DCD as-built drawing set | The DCD drawings prepared as per Dubai Civil Defence regulations for the showroom approval. | Wasleen | |
| Approved DCD drawings | The finalised DCD-approved drawing set, delivered once the final approval is received. | Wasleen |
Requirements change as authorities update their regulations. Confirm the current document list with us before submitting — this case reflects the documents required at the time of this engagement.
Planned vs Actual
How the quoted timeline compared with what actually happened on this engagement.
Proposed (planned)As-built (actual)
| Stage | Planned | Actual | Note |
|---|---|---|---|
| Quotation issued | — | 18 June 2026 | — |
| Site visit & as-built collection | To be confirmed | — | No timeline commitment is stated in quotation LML/QTN/1119-26 |
| DCD drawings preparation | To be confirmed | — | No timeline commitment is stated in quotation LML/QTN/1119-26 |
| Revisions & finalisation | To be confirmed | — | Revisions required are included in the quoted fee |
| Final approval | To be confirmed | — | Indicative — typical DCD drawing approval timelines |
Results
What this engagement delivered — limited to what the source documents actually support.
AED 4,500
Quoted fee
Dubai Civil Defence (DCD)
Approval authority
DCD as-built drawings preparation for a D3 showroom
Scope
Need the same approval handled for you?
Get a free quote for your dcd as-built drawings preparation project — no obligation, no hidden fees.
Frequently Asked Questions
Common questions about Dubai Civil Defence approvals like this one.
The quotation covers conducting a site visit, collecting the site as-built and existing drawings and details, and preparing the DCD drawings as per the regulations, with any revision required included, as stated in quotation LML/QTN/1119-26.
The drawings are prepared for Dubai Civil Defence (DCD) approval of the ground-floor showroom at Building 5, Dubai Design District (D3), Dubai.
Because the showroom had already been fitted out, the DCD approval needs an as-built drawing set that records the actual built condition of the space, prepared as per Dubai Civil Defence regulations.
The client provides all other existing drawings, documents and green files, access for the site visit, and the building management NOC if it is required. Wasleen conducts the site visit, collects the as-built details and prepares the DCD drawing set.
Yes. Quotation LML/QTN/1119-26 states that any revision required while preparing the DCD drawings is included in the AED 4,500 fee.
Additional charges apply for exceptional approval requirements, an inspection failure or a design revision, and VAT is separate, as stated in the limiting conditions of quotation LML/QTN/1119-26. The price may also differ if an NOC is required from the building management.
No. Quotation LML/QTN/1119-26 does not state a completion window, so the programme depends on the as-built details collected, the documents supplied and the DCD review of the drawing set.
Payment is 50% in advance upon confirmation, 40% as progressive payments upon drawing handover and 10% as final payment upon receiving the final approval, as stated in quotation LML/QTN/1119-26.
Related Case Studies
Quote only
DCD Approval for an Office Fit-Out in Burlington Tower 3
Burlington Tower 3, Dubai
View case studyQuote only
DCD Approval for Fire Fighting Design Revision in Jebel Ali
Jebel Ali
View case studyQuote only
DM & DCD Approval for an Apartment Fit-Out in Dubai Marina
Dubai Marina
View case studyRelated approvals
Explore the Dubai Civil Defense Approval requirements, Interior Fit-Out Approval (Dubai) requirements, Dubai Municipality Completion Certificate requirements in detail.
Ready to Get Started?
Contact us today for a free consultation. We'll guide you through every step of the approval process.