Our 2D drawing service provides comprehensive architectural and engineering documentation for all types of building approval submissions in Dubai. Whether you need floor plans for a villa renovation, elevation drawings for a commercial fit-out, or detailed MEP layouts for a new building, our team of experienced CAD technicians produces accurate, DM-compliant drawings that get approved first time. We follow Dubai Municipality CAD standards for layer naming, line weights, text styles, and dimensioning, ensuring your submission package meets all requirements from day one.
2D Drawings
Professional 2D architectural & engineering drawings for DM submissions
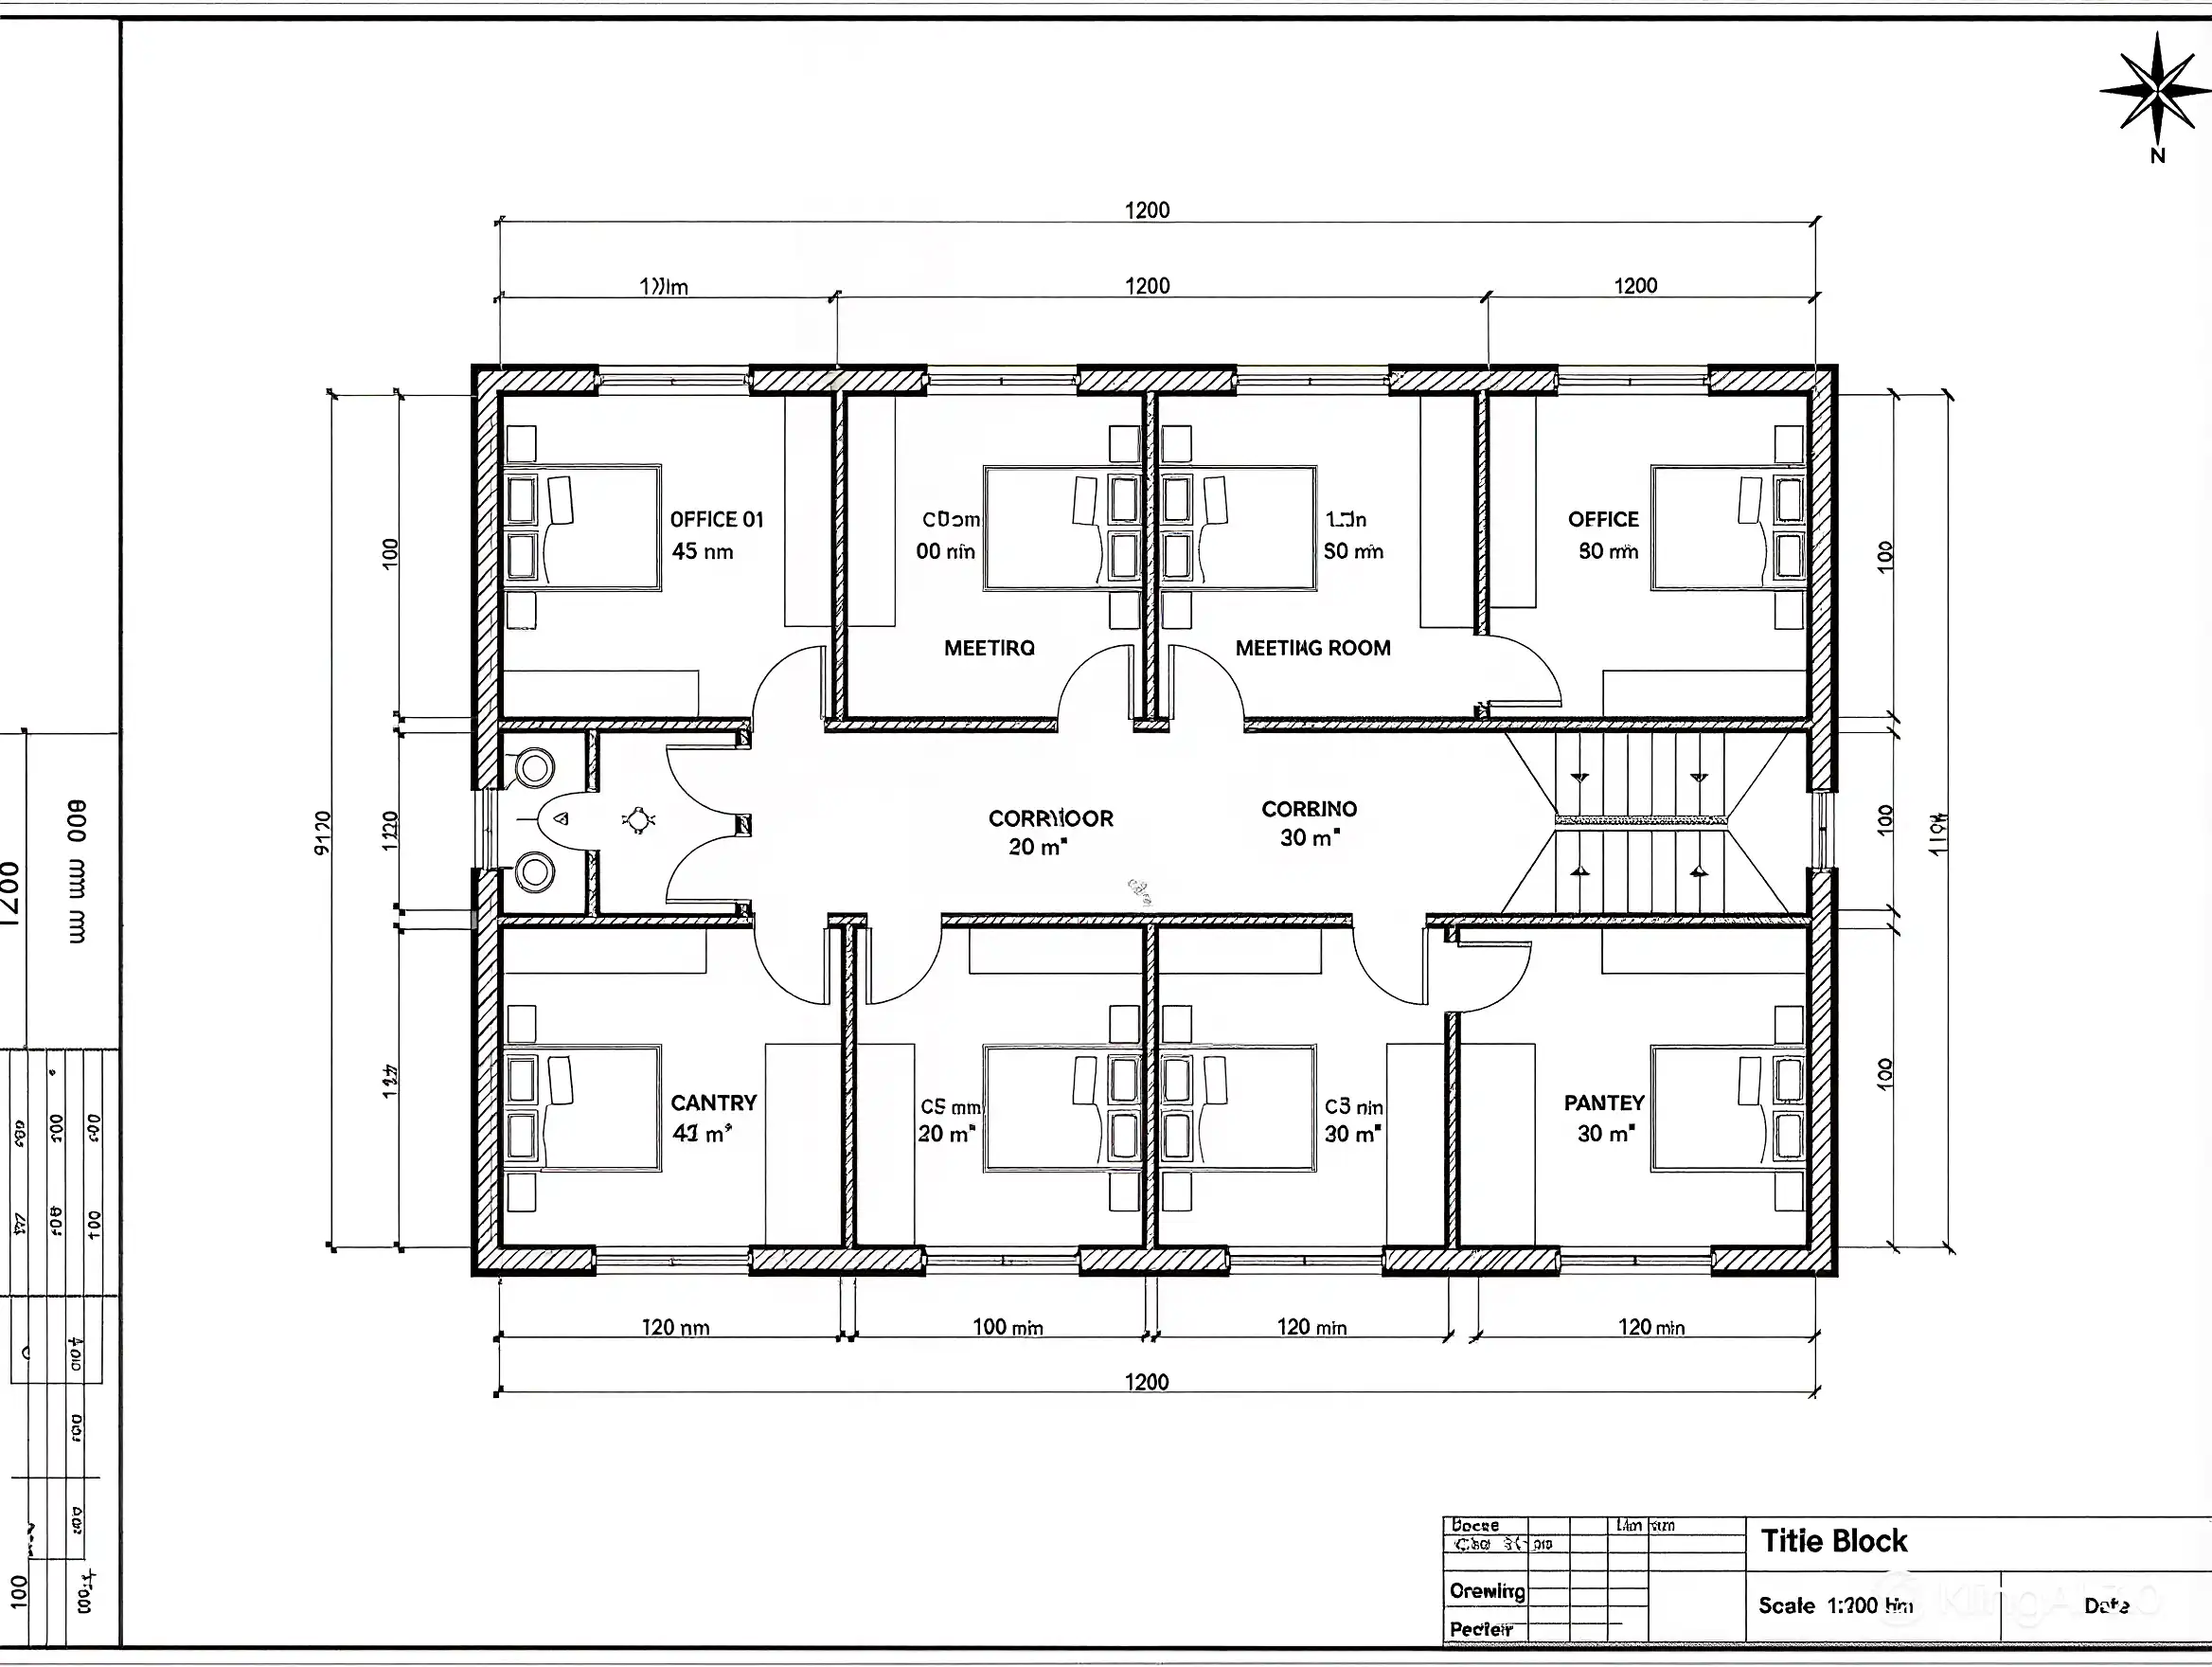
We prepare professional 2D architectural and engineering drawings for Dubai Municipality submissions. Our 2D drawing service covers floor plans, elevations, sections, MEP layouts, and structural drawings — all compliant with DM CAD standards. Typical turnaround: 2–5 business days per drawing set.
Last updated: 2026-07-01
What We Deliver
Our 2d drawings service includes the following key deliverables, all tailored to your project requirements.
Architectural drawings: floor plans, elevations, sections, and detailed drawings
Structural drawings: foundation plans, beam/column layouts, reinforcement details
MEP drawings: electrical layouts, plumbing schematics, HVAC ducting and zoning
Fire safety drawings: fire escape routes, suppression systems, detection layouts
As-built drawings: accurate documentation of completed construction
CAD standards compliance: all drawings follow DM layer naming, line weights, and title block standards
About Our 2D Drawings Service
Step-by-Step Process
Here's exactly how we manage your approval from start to finish. Each step is handled by our experienced team.
- 1
Initial Consultation
We discuss your project requirements, review existing documentation, and determine the scope of 2D drawings needed.
- 2
Site Survey (if needed)
Our team conducts on-site measurements and verification to ensure accurate base drawings.
- 3
Drafting
Experienced CAD technicians prepare 2D drawings following DM CAD standards and your specific requirements.
- 4
Quality Review
Senior team reviews all drawings for accuracy, completeness, and DM standards compliance.
- 5
Delivery
Final drawings delivered in .dwg and .pdf formats, ready for submission.
Frequently Asked Questions About 2D Drawings
Find quick answers to the most common questions about this service.
We use AutoCAD (latest versions) for all 2D drawings, ensuring compatibility with DM's .dwg format requirements. We can also work with drawings exported from Revit, ArchiCAD, or other BIM software.
Typical turnaround is 2–5 business days per drawing set. Complex projects or large drawing sets may require 7–10 business days. Rush service available for urgent submissions.
Yes, all our drawings follow Dubai Municipality CAD standards for layer naming (AIA-based), line weights, text styles, dimensioning, and title block format. We include the DM CAD compliance checklist with every submission.
Absolutely. If you have existing drawings in any format, we can update, modify, or redraw them to DM standards. We also accept hand-drawn sketches and convert them to professional CAD drawings.
We deliver final drawings in .dwg (AutoCAD) and .pdf formats. Additional formats available on request.
Related Services
Explore other services that complement 2d drawings.
Related Approvals
These approval pages are closely related to our 2d drawings service. View the specific requirements, documents, and submission processes.
Ready to Get Started?
Contact us today for a free consultation. We'll guide you through every step of the approval process.