Our 3D Design & Visualization service helps architects, developers, and property owners present their projects in the best possible light for approval submissions. We produce photorealistic 3D renderings that accurately represent the proposed design while meeting all authority requirements for visual impact assessment. Our team uses industry-leading rendering software to create images that are both visually compelling and technically accurate — ensuring reviewers can clearly assess the design within its context. We specialize in DM and developer design review submissions, including contextual studies, shadow analysis, and material visualization.
3D Design & Visualization
Photorealistic 3D renderings & visualizations for DM & developer submissions
We produce high-quality 3D renderings and visualizations for Dubai Municipality and developer design review submissions. Our service includes photorealistic exterior and interior renderings, contextual massing studies, shadow analysis, and material visualization. Turnaround: 3–7 business days per view set.
Last updated: 2026-07-01
What We Deliver
Our 3d design & visualization service includes the following key deliverables, all tailored to your project requirements.
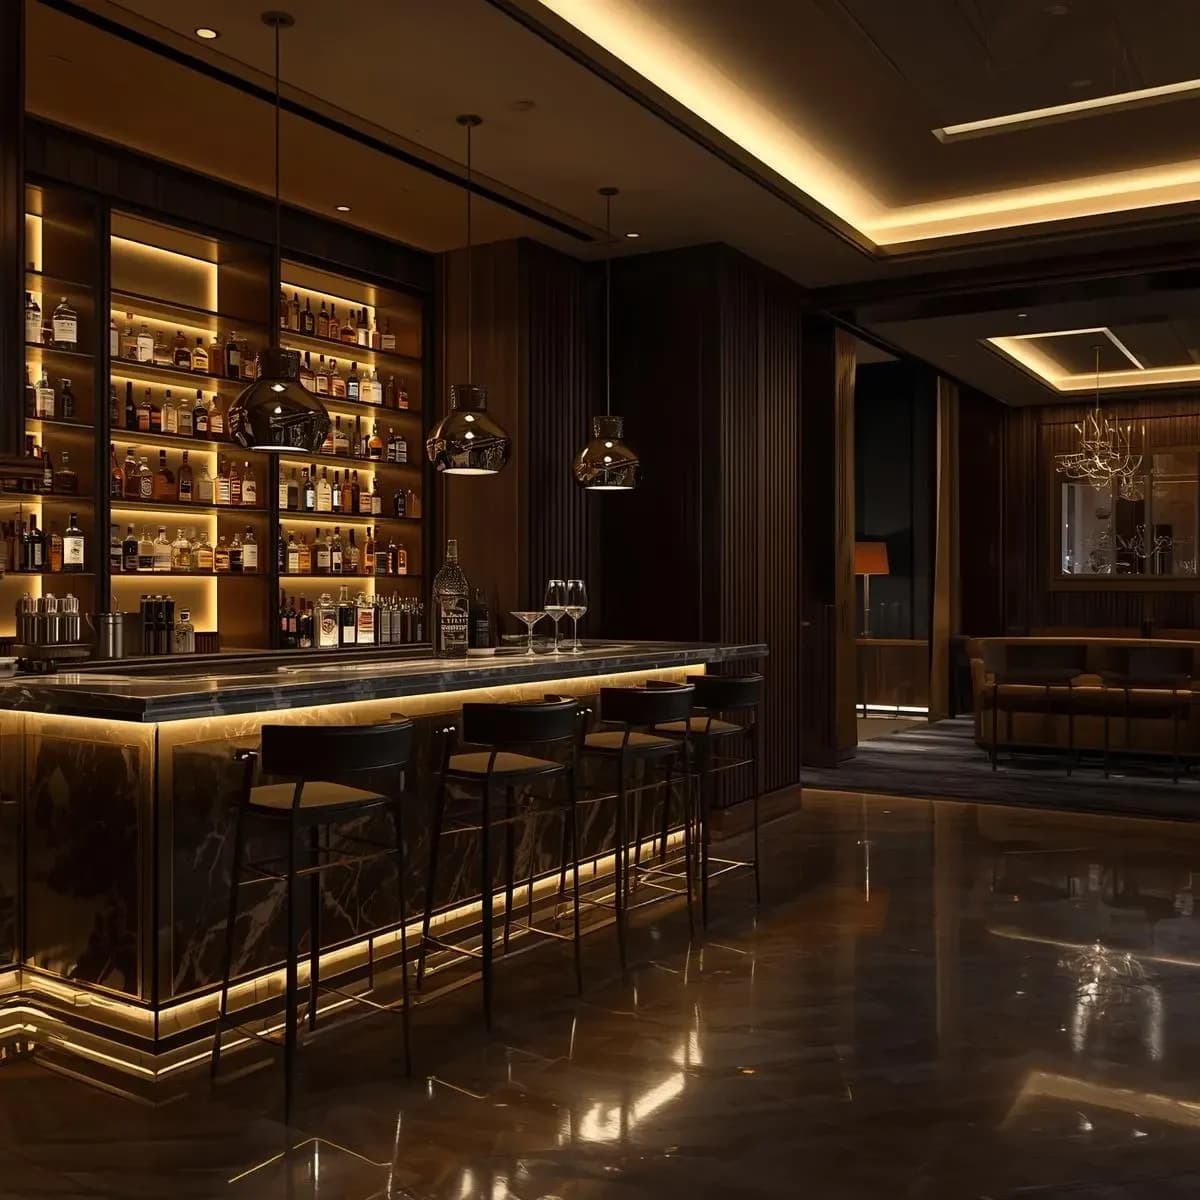
Photorealistic exterior renderings from multiple viewpoints
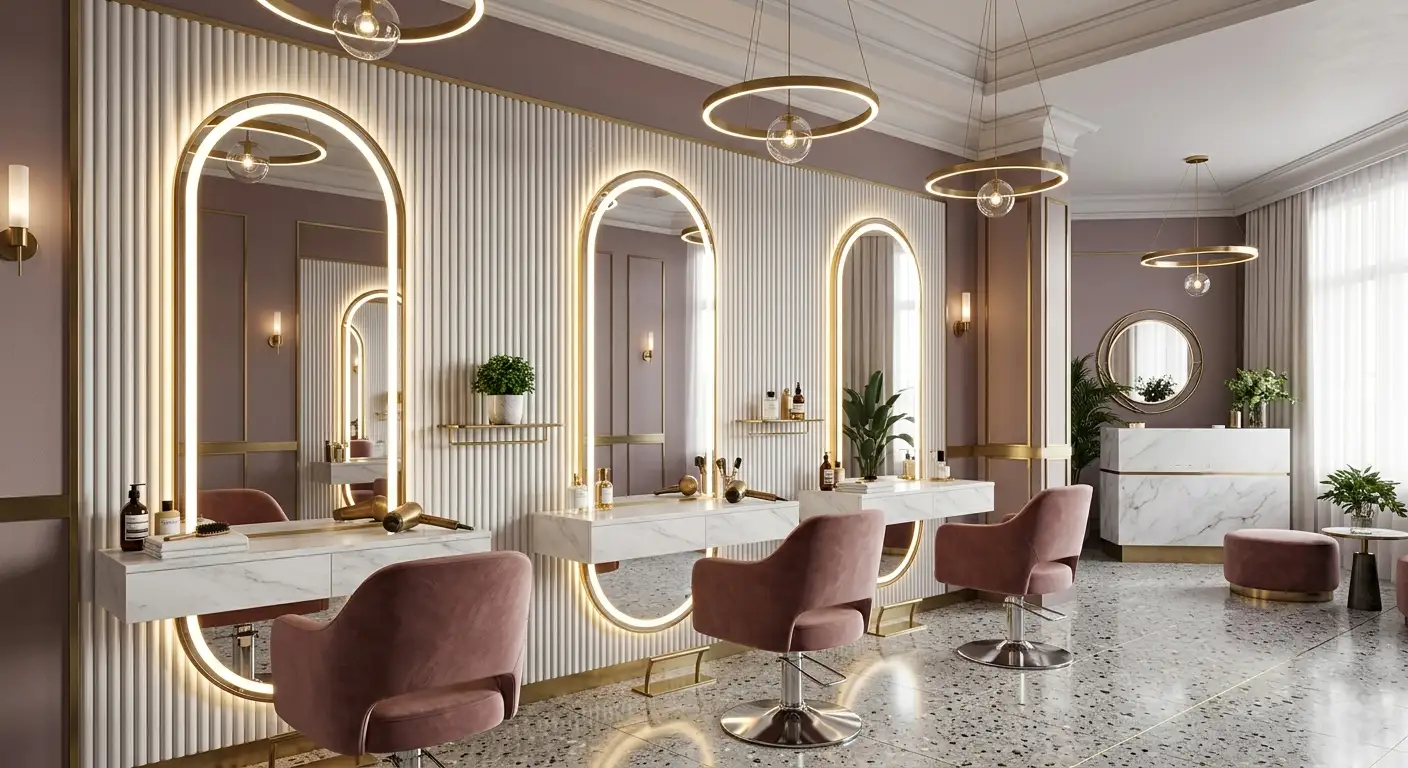
Interior renderings for fit-out and renovation submissions
Contextual massing studies showing the project within its surroundings
Shadow analysis for height and solar impact assessment
Material and finish visualization boards
Night-time illumination studies for commercial and landmark projects
Animation and walkthrough videos for major developments
About Our 3D Design & Visualization Service
Step-by-Step Process
Here's exactly how we manage your approval from start to finish. Each step is handled by our experienced team.
- 1
Project Brief
We review your design drawings, understand the approval requirements, and determine the specific views needed.
- 2
3D Modeling
Create detailed 3D model from your architectural drawings with accurate geometry and proportions.
- 3
Context Integration
Insert the model into its actual surroundings using site photography or GIS data for accurate contextual views.
- 4
Material & Lighting Setup
Apply accurate materials, textures, and lighting based on your specifications for photorealistic output.
- 5
Rendering
Produce high-resolution renderings from all required viewpoints with appropriate settings.
- 6
Post-Production & Delivery
Final touch-up, annotation (if required), and delivery in formats suitable for DM/developer submission.
Frequently Asked Questions About 3D Design & Visualization
Find quick answers to the most common questions about this service.
Standard submissions require 4–8 views including bird's-eye, street-level perspective, contextual massing, and elevation views. Heritage areas and coastal zones may require additional viewpoints.
Yes, we provide comprehensive shadow studies showing solar impact at different times (9AM, 12PM, 3PM) and seasons (summer/winter solstice). This is often required for projects in sensitive zones.
Standard rendering packages (4–6 views) take 5–7 business days. Complex projects with multiple views or animations may require 10–15 business days.
Yes, we include material and finish specification sheets cross-referenced with the renderings, showing exactly which materials are represented in each view.
Related Services
Explore other services that complement 3d design & visualization.
Related Approvals
These approval pages are closely related to our 3d design & visualization service. View the specific requirements, documents, and submission processes.
Ready to Get Started?
Contact us today for a free consultation. We'll guide you through every step of the approval process.