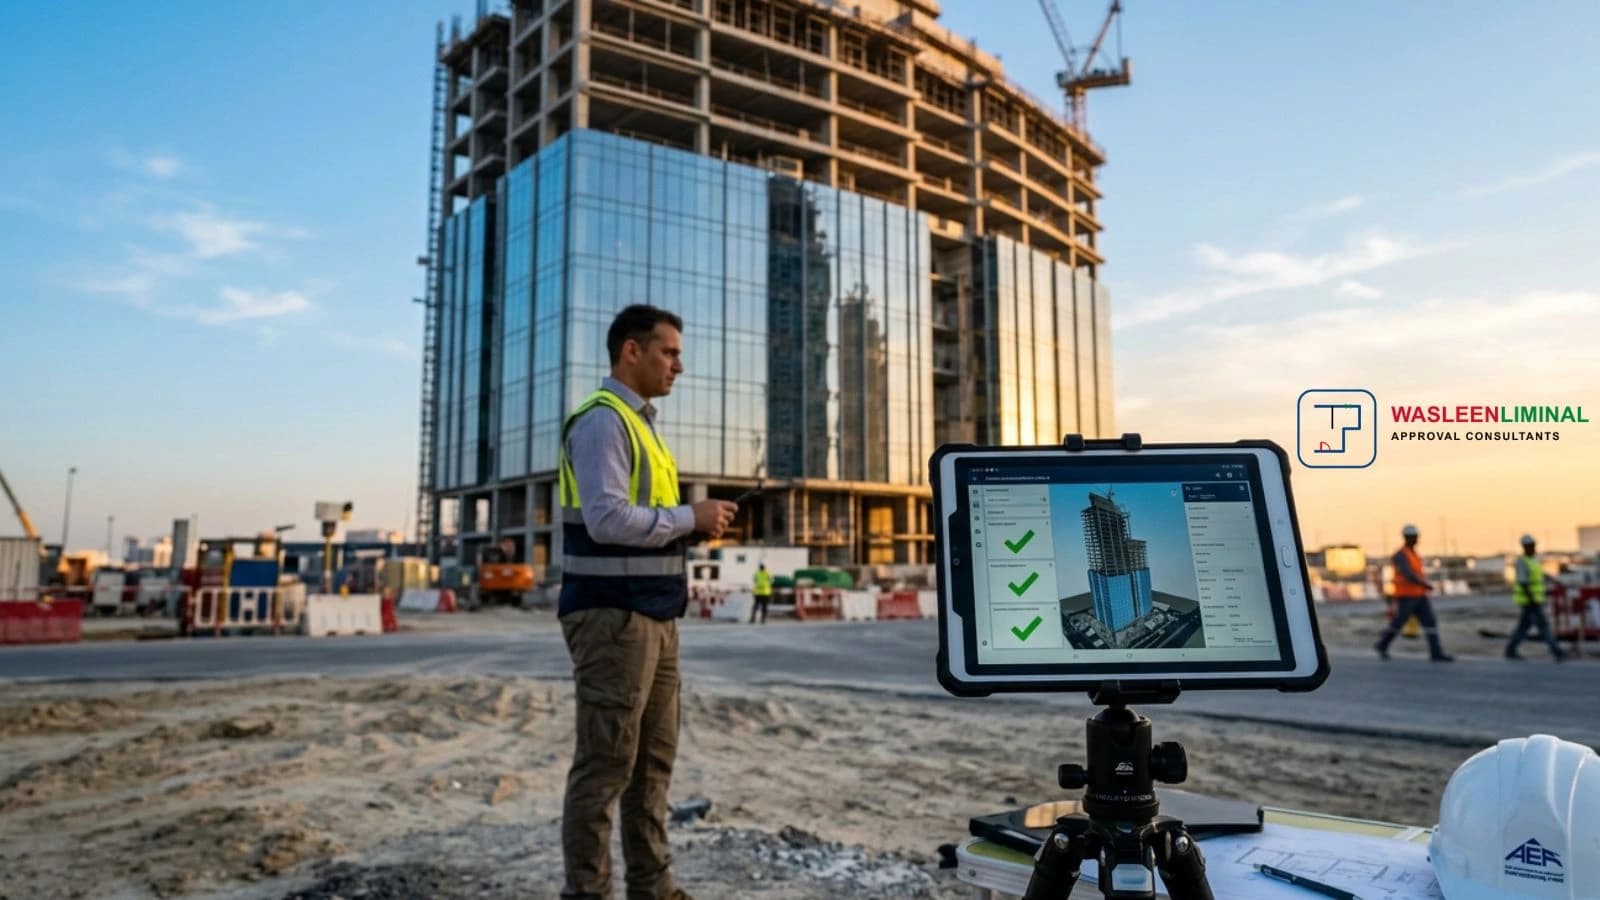
Digital drawing submission is now the default route for most building approval applications in Dubai. Instead of printing and couriering drawings, consultants upload PDF and DWG files through Dubai Municipality's digital workflow, where the municipality checks the models, layers and standards before the building permit moves forward. Getting the digital format right is usually the difference between a first-time approval and a returned application.
How digital drawing submission works
The submission workflow follows a simple sequence: prepare, check, upload, review. Every drawing set that enters the digital system must be complete, correctly layered and stamped by a registered engineer before the municipality will accept it for review.
- Prepare the full drawing set in DWG or PDF using the municipality's CAD standards.
- Complete the drawing submission form and attach the required supporting documents.
- Have a registered engineer stamp and sign every sheet of the set.
- Upload the files through the digital portal and pay the application fee.
- Respond to any municipality queries and wait for the review decision.
What BIM and GIS mean in the submission workflow
BIM and GIS are shaping how Dubai Municipality expects drawing data to be organised. BIM, or Building Information Modelling, treats the drawings as a coordinated model of the project rather than separate 2D sheets, while GIS, or Geographic Information System, places the project in its correct location on the city's digital map. Together they let the municipality check a design against zoning, setback and infrastructure data automatically.
- BIM: a single coordinated model shared across architectural, structural and MEP disciplines.
- GIS: the project's exact location, boundaries and context on the municipality's city map.
- File standards: DWG in AutoCAD 2018 or newer, with a matching PDF output for review.
- Layer naming: AIA-based layer names adapted to Dubai Municipality's conventions.
The drawing standards that matter for submission
Dubai Municipality applies specific CAD standards when it reviews digital drawing submissions. A set that follows these standards moves through review far faster than one that needs corrections, because compliance is checked before the application is accepted.
- File format: DWG from AutoCAD 2018 or newer, with a matching PDF output for review.
- Layer naming: AIA-based names with DM adaptations such as A-WALL, A-DOOR and A-WIND for architectural, S-COLS and S-BEAM for structural, and E-LITE, E-POWR and M-SUPP for MEP.
- Pen weights: cut lines at 0.50–0.70mm, visible lines at 0.25–0.35mm and dimension lines at 0.10–0.18mm.
- Text styles: Romans or Arial, with titles at 3.5mm, dimensions at 2.5mm and notes at 2.0mm.
- Title blocks: completed on every sheet with project, drawing number, revision and consultant details.
- Compliance checklist: a signed statement confirming the set follows the municipality's CAD standards.
Documents and requirements for a digital drawing submission
The digital submission needs more than the CAD files. The following documents are typically required before Dubai Municipality will accept a drawing set for review.
| Document | Why it is needed | Notes |
|---|---|---|
| Complete architectural drawing set | Shows the plans, elevations and sections of the project | DWG and PDF, correctly layered |
| Structural drawings and details | Proves the design meets the Dubai Building Code | Stamped by a registered structural engineer |
| MEP drawings | Shows the electrical, mechanical and plumbing layout | Follows the E-LITE, E-POWR and M-SUPP layers |
| Site plan and location plan | Places the project correctly on the GIS map | Must match the title deed boundaries |
| Drawing submission form | Provides the project and applicant details | Dubai Municipality's standard form |
| Engineer stamp on all sheets | Certifies the drawings are approved by a registered engineer | Required before upload |
Timeline and cost of a digital drawing submission
Digital submission does not change the underlying approval timeline, but it removes the courier delay and makes queries faster to resolve. The indicative times below assume a complete and compliant drawing set.
| Item | Indicative time | Cost |
|---|---|---|
| Drawing preparation by consultant | 5–20 business days | Varies by project size |
| Quality check and stamping | 1–3 business days | Included in the consultant fee |
| DM drawing review | 3–7 business days | Included in the building permit fee |
These figures are indicative and depend on the complexity of the project and the completeness of the submission. Fees and review times are set by Dubai Municipality and can change, so confirm the current requirements before you apply.

How consultants should prepare a compliant submission
Most rejected digital submissions fail on format rather than design. A short pre-submission checklist catches the problems before the municipality does.
- Set up the file in AutoCAD 2018 or newer and purge the drawing of unused layers.
- Apply the AIA-based layer names and check that no geometry sits on layer 0.
- Assign pen weights and text styles before printing the PDF.
- Complete the title block on every sheet with the correct revision number.
- Verify the engineer stamp and signature are present on all sheets.
Common mistakes that stall a digital drawing submission
- Submitting PDF only when the municipality also needs the DWG source file.
- Using non-standard layer names instead of the AIA-based DM conventions.
- Sending drawings stamped by someone who is not a registered engineer.
- Uploading a drawing set that does not match the site plan boundaries.
- Missing the signed compliance checklist that confirms CAD standard adherence.
Format compliance is the cheapest approval insurance you will buy — a layered, standard, stamped drawing set gets reviewed, while a messy one gets returned.
The bottom line
Digital drawing submission is the fastest way to move a Dubai Municipality building approval forward in 2026, provided the CAD files follow the standards the municipality expects. Start with our 2D drawing submission requirements to understand the process, hand the technical work to our CAD documentation service, and check the CAD drawing standards in Dubai before you upload. Prepare the files correctly the first time and the review becomes a formality.

Frequently asked questions
Does Dubai Municipality accept digital drawing submissions?
Yes. Digital submission is now the default route for most building approval applications, with consultants uploading PDF and DWG files through the municipality's online workflow.
What file format do I need for a drawing submission?
Dubai Municipality expects DWG files from AutoCAD 2018 or newer, with a matching PDF output for review. The DWG carries the layer data while the PDF is used for checking.
What are the layer naming rules for Dubai Municipality drawings?
The municipality uses AIA-based layer names with local adaptations such as A-WALL, A-DOOR and A-WIND for architectural, S-COLS and S-BEAM for structural, and E-LITE, E-POWR and M-SUPP for MEP.
Do BIM and GIS apply to every drawing submission?
BIM and GIS standards shape how the municipality expects drawing data to be organised, but the practical requirement is a correctly layered DWG that matches the project's location on the GIS map.
Who can stamp the drawings for a Dubai Municipality submission?
The drawings must be stamped and signed by a registered engineer, whose details are verified by the municipality before the application is accepted.
How long does Dubai Municipality take to review digital drawings?
Drawing review typically takes 3 to 7 business days once the submission is complete and compliant. Incomplete or non-compliant sets are returned for corrections.
Why was my digital drawing submission rejected?
Format issues are the most common reason — non-standard layer names, missing title blocks, wrong text heights or a drawing set that does not match the site plan boundaries.
Can a consultant prepare the digital submission for me?
Yes. Consultants prepare the drawing set to the municipality's CAD standards, arrange the engineer stamping and manage the upload so the submission passes the format check first time.